Gillespie realty group

Save
Ask
Tour
Hide
Share
$485,000
New Listing

11688 GALAXY CT
Oregon City, OR97045

For Sale|Single Family Residence|Active
3
Beds
3
Total Baths
2
Full Baths
1
Partial Bath
1,355
SqFt
$358
/SqFt
2012
Built
County:
Clackamas
Listing courtesy of Michelle Palmquist of Redfin (971) 998-6431

Due to the health concerns created by Coronavirus we are offering personal 1-1 online video walkthough tours where possible.
11688 GALAXY CT11688 GALAXY CT11688 GALAXY CT11688 GALAXY CT
Save
Ask
Tour
Hide
Share

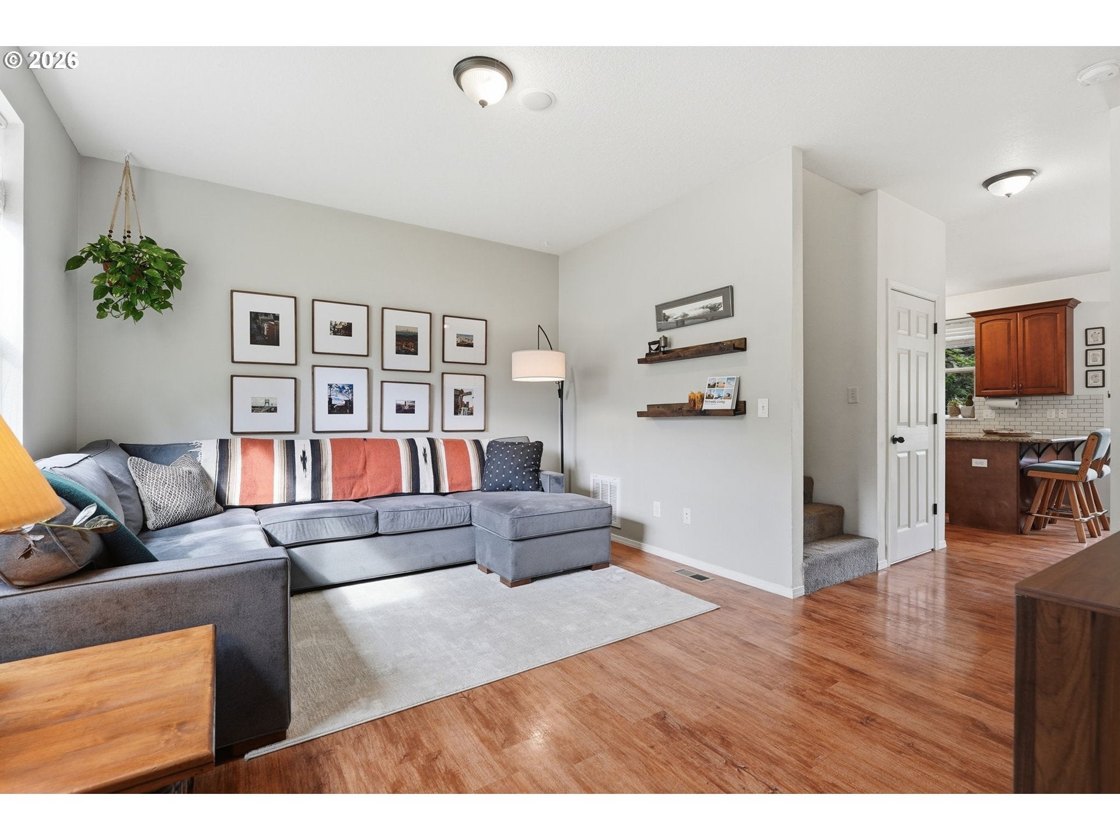
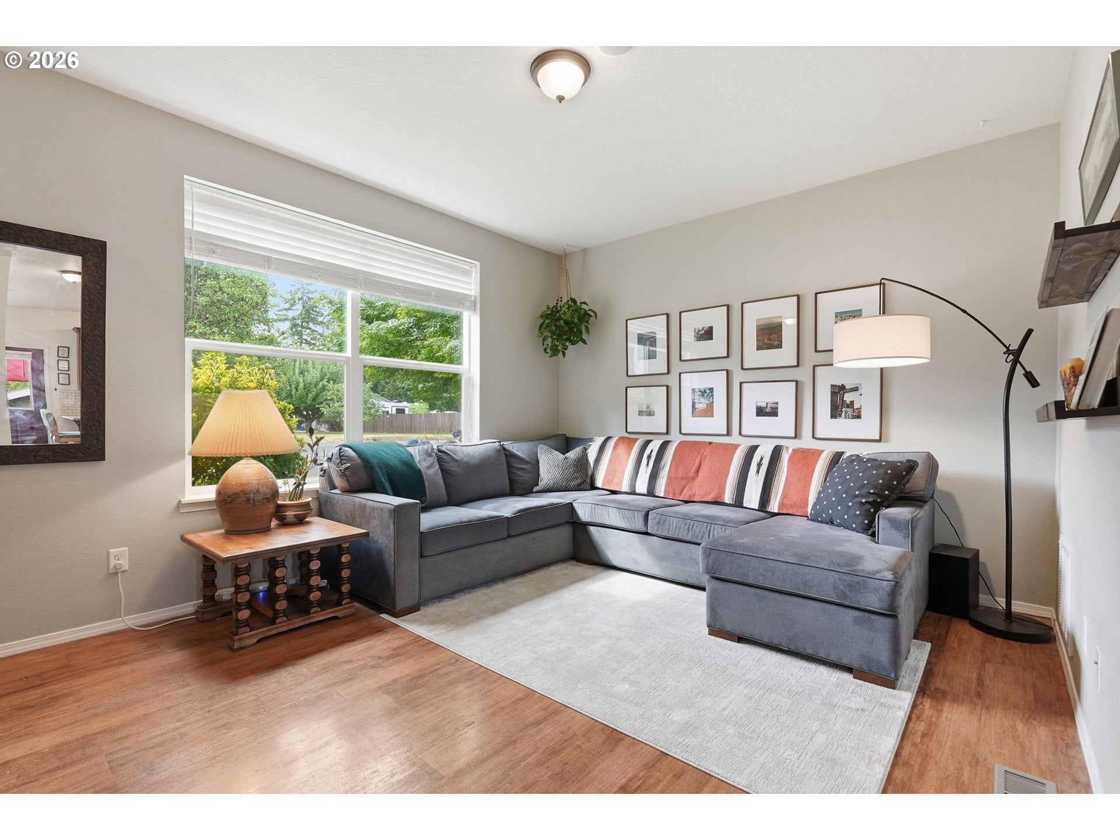
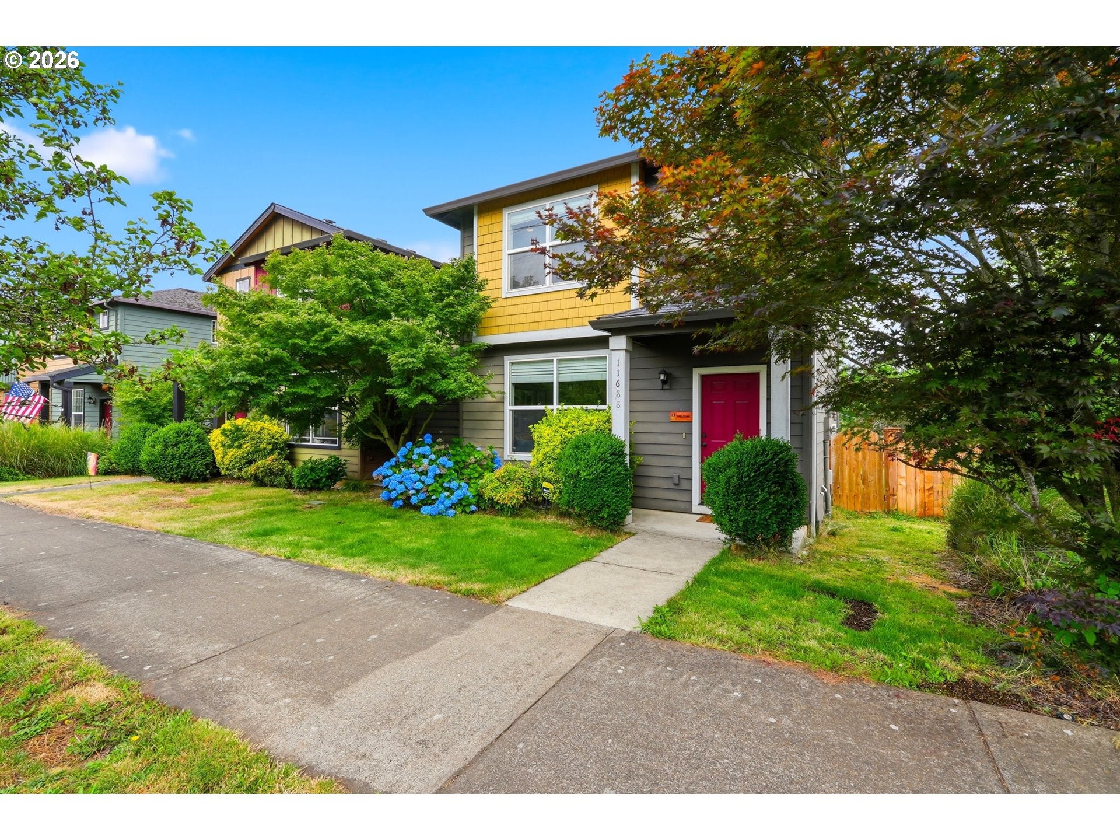
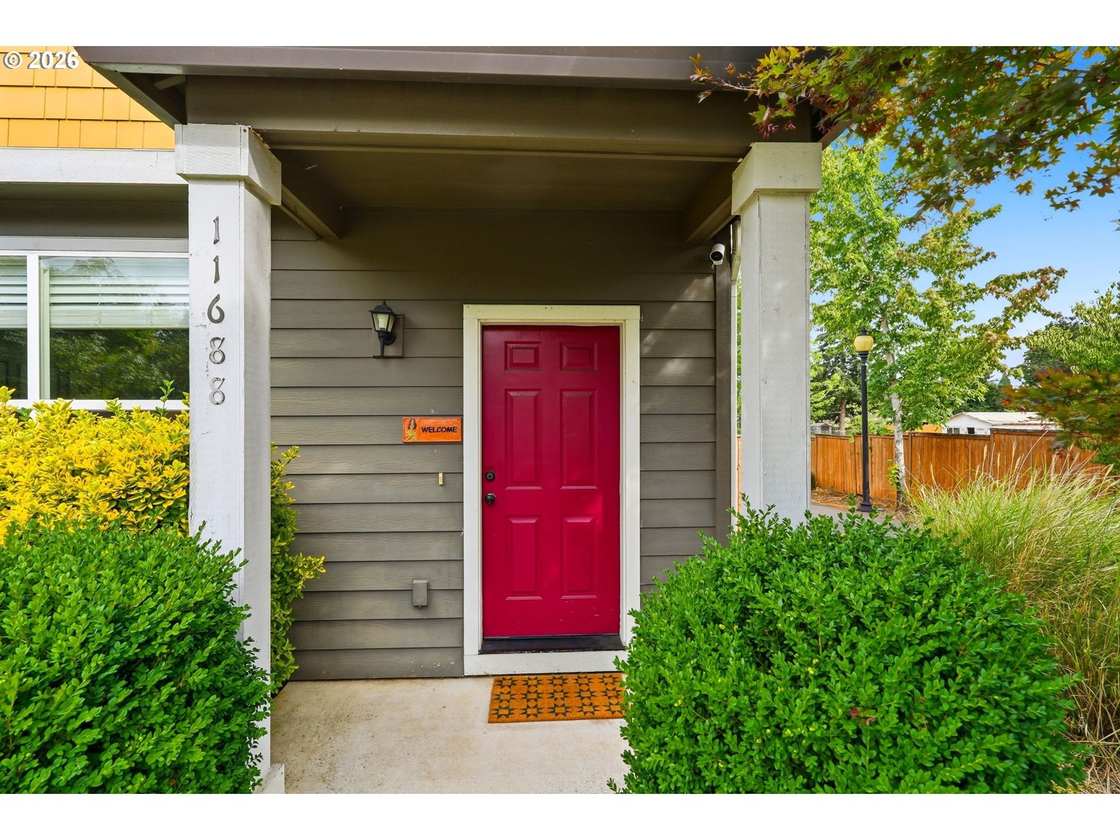
Welcome home to this charming 3-bedroom, 2.5-bath home in Oregon City! The inviting main level features a spacious living room with abundant natural light and a well-appointed kitchen with granite countertops, stainless steel appliances, beautiful cabinetry, and a convenient eating bar. The adjoining dining area opens to the backyard patio, perfect for indoor-outdoor entertaining. Upstairs, the generous primary suite offers a private bathroom and walk-in closet, along with two additional bedrooms and a full bath. Enjoy year-round comfort with an energy-efficient heat pump providing both heating and cooling. Recent improvements include a new roof and fencing. Step outside to a fully fenced backyard with a patio, plenty of room to garden or relax, and a detached one-car garage. With a park directly behind the home, you'll enjoy the added bonus of nearby green space. Beautiful landscaping, thoughtful updates, and a functional floor plan make this Oregon City home a must-see!

Save
Ask
Tour
Hide
Share
Listing Snapshot
Price 
$485,000
Days On Site 
0 Days
Bedrooms 
3
Inside Area (SqFt) 
1,355 sqft
Total Baths 
3
Full Baths 
2
Partial Baths 
1
Lot Size 
N/A
Year Built 
2012
MLS Number 
338836759
Status 
Active
Property Tax 
$4,984.56
HOA/Condo/Coop Fees 
$60 monthly
Sq Ft Source 
N/A
Friends & Family
Recent Activity
16 hours agoListing updated with changes from the MLS
16 hours agoListing first seen on site
General Features
Disclosures 
Disclosure
Garage 
Yes
Garage Spaces 
1
Land Lease 
No
Parking 
Garage Door OpenerDrivewayDetached
Parking Spaces 
1
Property Sub Type 
Single Family Residence
Sewer 
Public Sewer
SqFt Total 
1355
Style 
Stories2
Water Source 
Public
Interior Features
Appliances 
DishwasherDisposalFree-Standing RangeFree-Standing RefrigeratorMicrowave
Basement 
Crawl Space
Cooling 
Heat Pump
Heating 
Forced Air
Window Features 
Double Pane Windows
Bedroom 1 
Dimensions - 10x10Level - UpperDescription - _2ndBedroom
Bedroom 2 
Dimensions - 10x11Level - UpperDescription - _3rdBedroom
Dining Room 
Level - MainDescription - DiningRoom
Family Room 
Description - FamilyRoom
Great Room 
Description - GreatRoom
Kitchen 
Dimensions - 10x11Level - MainDescription - Kitchen
Living Room 
Dimensions - 20x20Level - MainDescription - LivingRoom
Master Bedroom 
Dimensions - 12x13Level - UpperDescription - PrimaryBedroom
Save
Ask
Tour
Hide
Share
Exterior Features
Fencing 
Fenced
Lot Features 
Corner LotLevel
Patio And Porch 
Patio
Roof 
Composition
Windows/Doors 
Double Pane Windows
Community Features
Association Fee 
$60.0
Association Fee Frequency 
Monthly
MLS Area 
_146
Financing Terms Available 
CashConventionalFHAVA Loan
Roads 
Paved
Schools
School District
Unknown
Elementary School
John McLoughlin
Middle School
Gardiner
High School
Oregon City
Listing courtesy of Michelle Palmquist of Redfin (971) 998-6431


The content relating to real estate for sale on this website comes in part from the IDX program of the RMLS™ of Portland, Oregon. Real estate listings held by brokerage firms other than Redfin are marked with the RMLS™ logo, and detailed information about these properties includes the names of the listing brokers. Listing content is Copyright © 2026 RMLS™, Portland, Oregon. Some properties which appear for sale on this website may subsequently have sold or may no longer be available.

Last checked 2026-11-06 07:54 AM PST.

All information provided is deemed reliable but is not guaranteed and should be independently verified

Neighborhood & Commute
Source: Walkscore
Save
Ask
Tour
Hide
Share